
Designcenter Solid Edge 2D Drafting fact sheet

Free 2D drafting from Siemens, compatible with AutoCAD files and ready for the step to 3D.
A five-page fact sheet on Designcenter Solid Edge 2D Drafting, the no-cost 2D CAD application from Siemens. It explains the drawing, diagramming and layout tools on offer, how existing AutoCAD and SolidWorks drawings are brought in, and how 2D work can later be reused in Solid Edge 3D design.
What the document covers
- Drawing tools with SmartStep command guidance and 2D parametric relationships kept consistent across views
- Drag-and-drop diagramming with standard symbols (blocks) for electrical schematics and P&ID layouts
- The goal seek tool for solving free body diagrams, beam sizing or pulley layouts from a constrained sketch
- 1:1 layouts with scaled detail views on separate sheets that update automatically
- Translation of AutoCAD and SolidWorks files, DWG/DXF import and export, and viewing of 3D formats such as STEP, IGES, STL, Parasolid and JT
- Compliance with ISO, ANSI, BSI, DIN, JIS and UNI drafting standards, plus minimum system requirements
Who it is for
Suited to mechanical designers, machine and plant layout engineers, and teams that still produce 2D drawings, including AutoCAD or SolidWorks 2D users and suppliers who need to exchange native drawings.
Related product
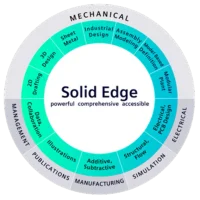 Designcenter Solid EdgeMechanical and electrical design for small and mid-size teams, with synchronous technology.See the product
More in the Knowledge Center



Have a project in mind?
Tell us what you are building and a NomuTech engineer will get in touch.